

Services
From first measurement to final handover.
Choose a complete interior or bring us one difficult room. We define the scope before design work begins.

01
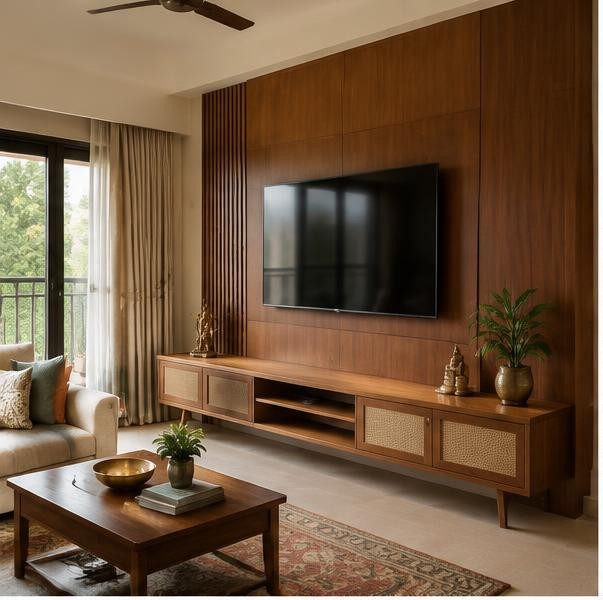
Residential Interiors
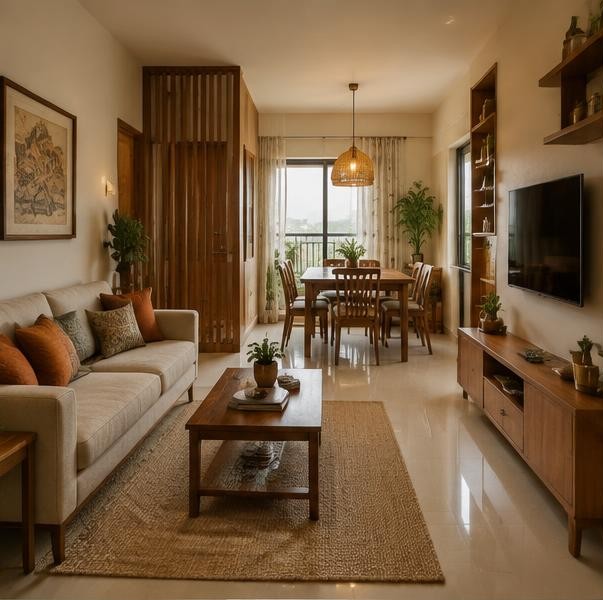
We plan the full apartment around carpet area, movement and the things your family keeps. The result is calm because the storage has been counted.
- Space planning
- Living and bedroom joinery
- Pooja units and storage
02
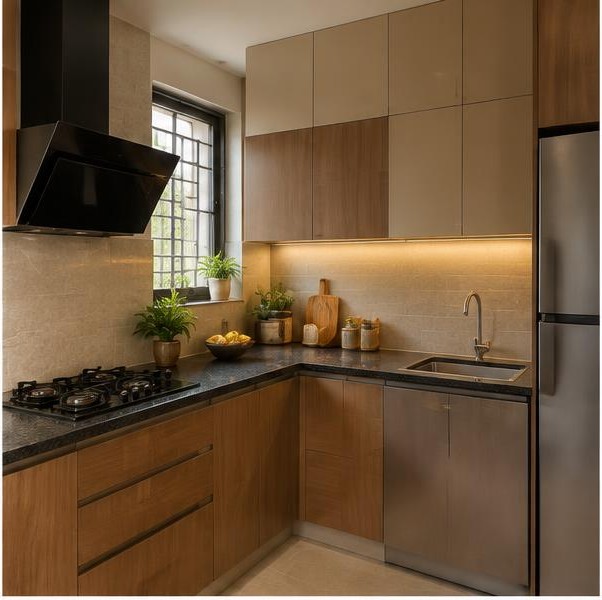
Modular Kitchens & Wardrobes
Kitchen modules are set around your appliances and cooking habits. Wardrobes include the lofts, drawers and internal fittings you will actually use.
- Laminate and veneer shutters
- Granite or Corian counters
- Hardware and accessories
03
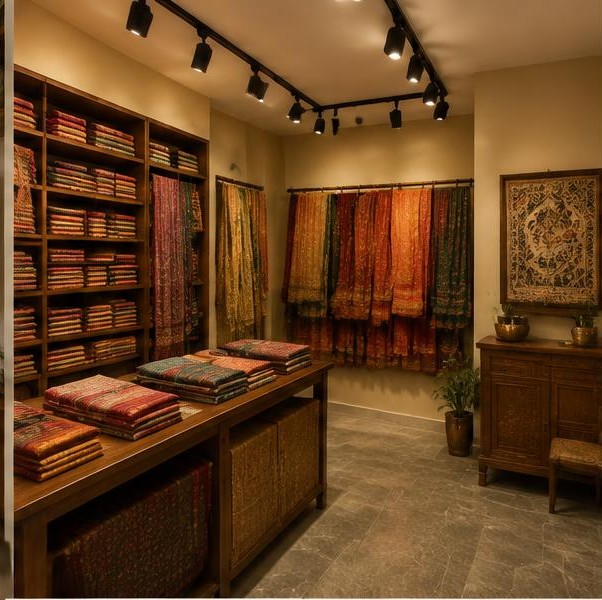
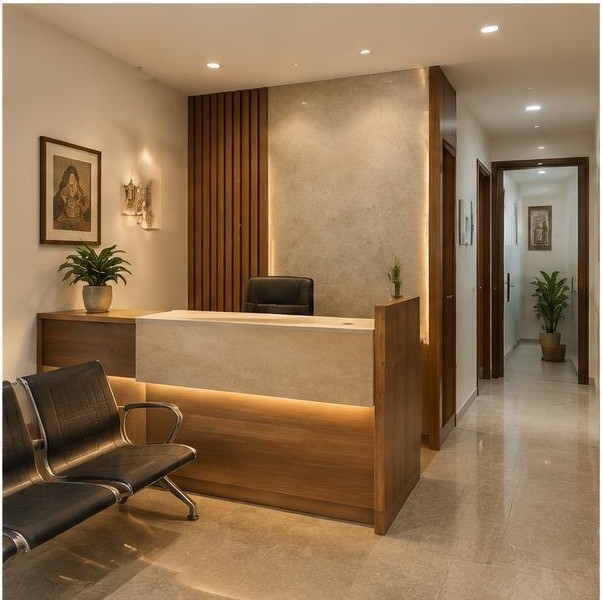
Commercial & Retail Interiors
Shops, clinics and offices need clear movement, durable finishes and lighting that suits the work. We plan for customers and staff together.
- Floor and customer flow
- Display and reception joinery
- Grid ceiling and task lighting
04
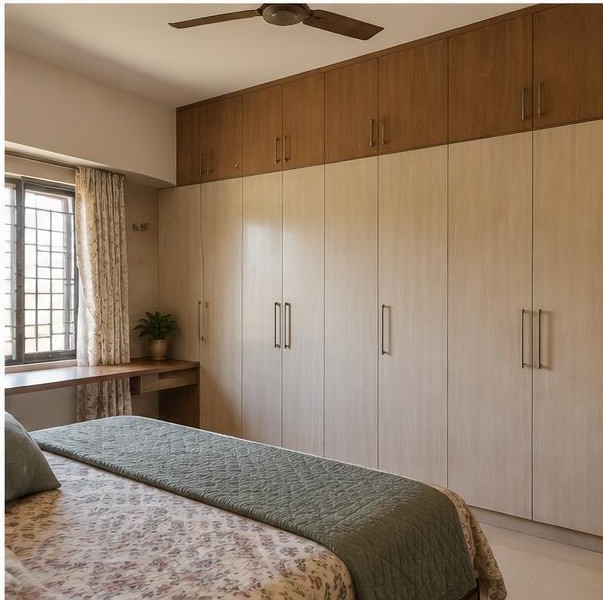
Turnkey Execution
One working schedule covers civil changes, electrical, plumbing, painting and carpentry. You receive clear site updates and one point of contact.
- Vendor coordination
- Site supervision
- Snagging and handover
05
False Ceiling & Lighting Design
Ceilings conceal services without making rooms feel low. Light is layered for daily tasks, evenings and maintenance access.
- Ceiling layouts
- Ambient and task lighting
- Electrical coordination
06
3D Visualisation & Space Planning
Plans settle the practical questions first. Views then help you understand scale, colour and the relationship between materials.
- Measured layout options
- Furniture and circulation plans
- Room-wise 3D views